
Offer verbally accepted- pending relocation signatures. Have you been dreaming of a home that backs to open green space, providing privacy and a yard that seems to go on forever? This home checks that box, is filled with updates inside and out, AND is located in one of Naperville's favorite neighborhoods, Winding Creek! This Georgian beauty has so much curb appeal. A new brick paver walkway and a modern front door will welcome your guests but the updates don't stop there. As you step inside, you'll immediately notice white trim and doors, freshly painted walls in today's colors, and updated lighting throughout. The living room sits to the right of the foyer and the formal dining room to the left. Both rooms feature large windows that let in loads of light. The updated kitchen sits in the middle of the main level and has everything- custom cabinets with rollout drawers, a huge island with granite countertops and room for seating, KitchenAid appliances, 2 ovens, a walk-in pantry, and a built-in coffee bar area with butcher block counters & tons of storage behind beautiful glass cabinet fronts. The kitchen flows right into the oversized family room which is a showstopper! The family room has a vaulted ceiling, skylights, a built-in wet bar, and a modern fireplace - making it a perfect spot for gatherings large or small. The kitchen and family room both have new sliding doors that lead to the huge brick paver patio out back. The patio was recently leveled and updated, including a new step, new patio lighting, string lights, and a built-in firepit. The patio overlooks the private backyard and green space, which sets the perfect atmosphere for al fresco dining, entertaining, or enjoying a peaceful cup of coffee. Upstairs, the spacious primary suite has a sitting area with a Juliette balcony that overlooks the family room and an ensuite with dual sinks, a walk-in shower, a jetted tub, and dual walk-in closets. Three more bedrooms are accompanied by a hall bath with dual sinks and plenty of cabinet space. The full basement was professionally decorated and finished just last year and they left no stone unturned! There is a built-in wet bar with a dual zone wine refrigerator, a beverage fridge, built-in shelving and custom cabinets, a huge recreation area with new luxury vinyl plank flooring, an exercise room, and a full bath with a new vanity. Even with all of this space, there is still an oversized room for storage. A bond to Maplebrook II Swim & Racquet Club will be conveyed with the home. The club has a pool with 2 diving boards, a sand volleyball court, a snack stand, a baby pool, and tennis & racquetball courts. Both the pool and the Winding Creek HOA host several social events throughout the year for all age groups, making it easy to meet your neighbors. Top-ranked District 203 Schools: walking distance to Maplebrook Elementary & Lincoln Junior High, and just 5 minutes from Naperville Central. You will feel extra safe and secure with

Baird & Warner Erin O'Connell 630.881.3743
Property Details
Amenities
Feature Descriptions
Schools
Disclaimer: The accuracy of all information regardless of source, including but not limited to square footage and lot size, is deemed reliable but not guaranteed nor warranted and should be personally verified through personal inspection by and/or with the appropriate professionals.
Location
See details and scored characteristics about this location.Select a format below, new window will open and will prompt you to print.


AWARD WINNING SERVICES

GLOBAL REACH & HOME INSURANCE



WEBSITE AWARDS



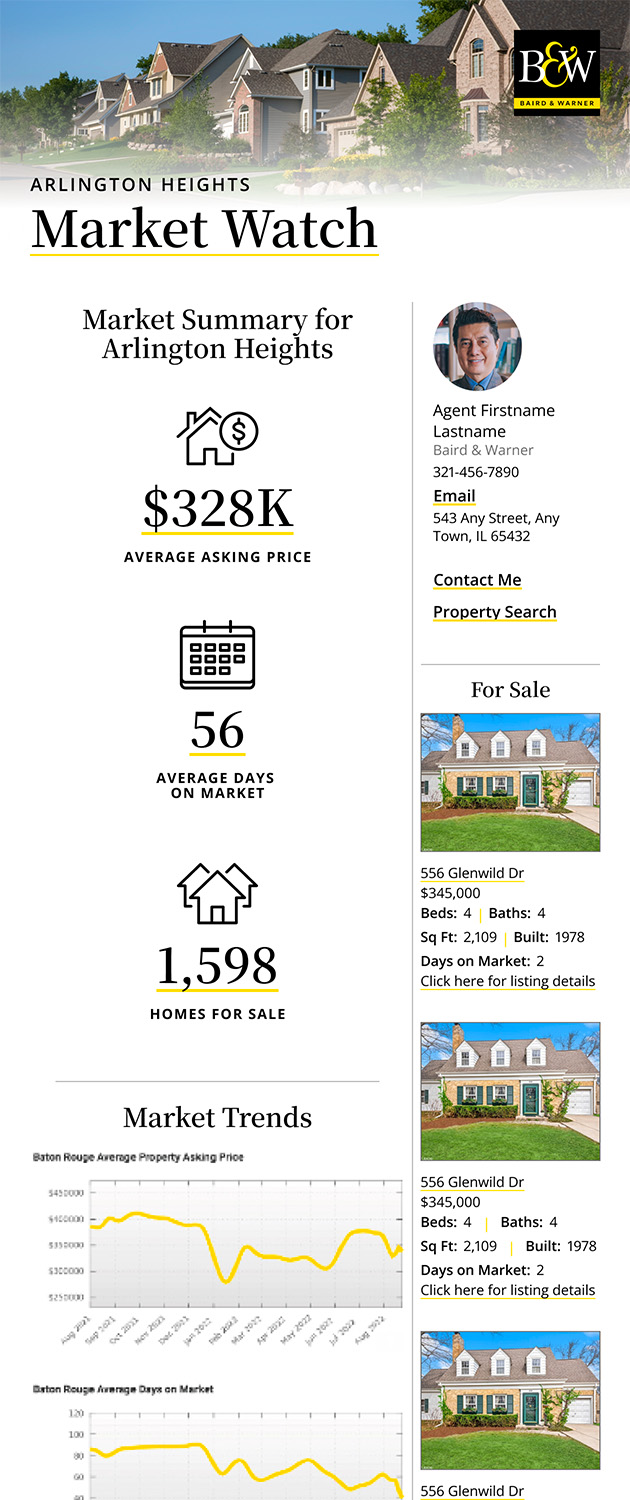
Market Report
Sign up today to stay updated on what’s happening in your local real estate market.