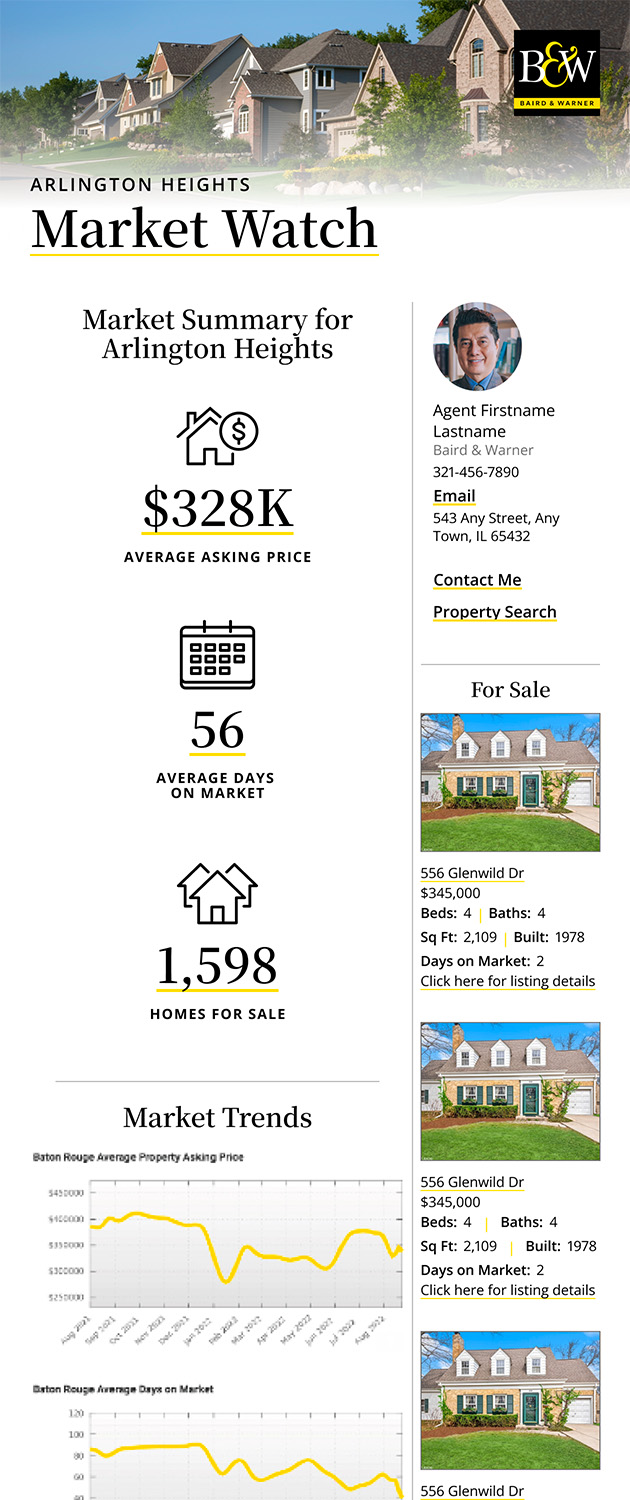
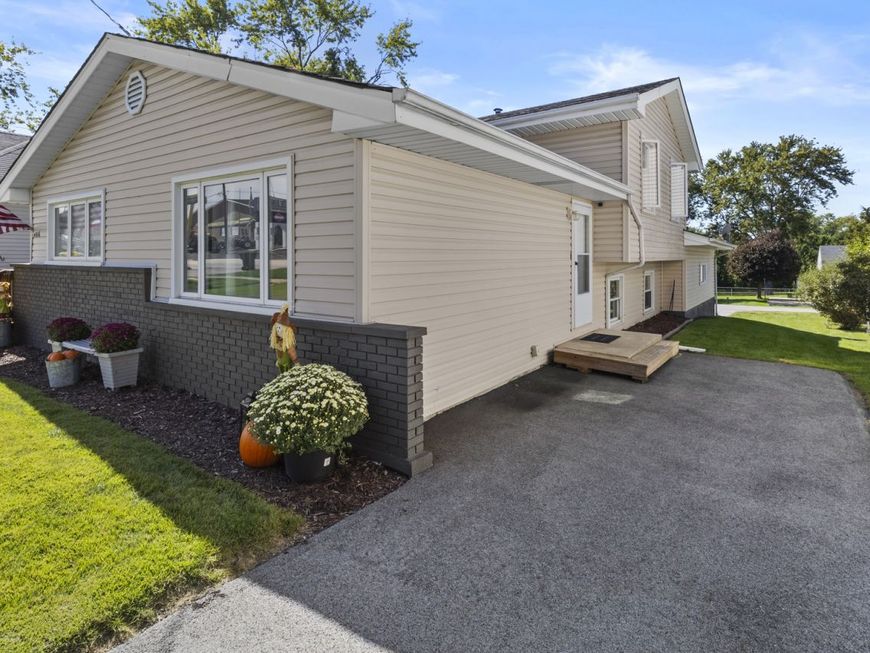
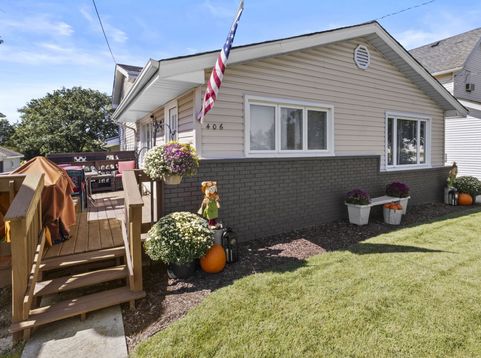
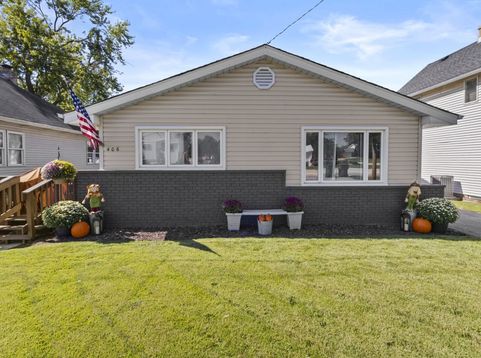
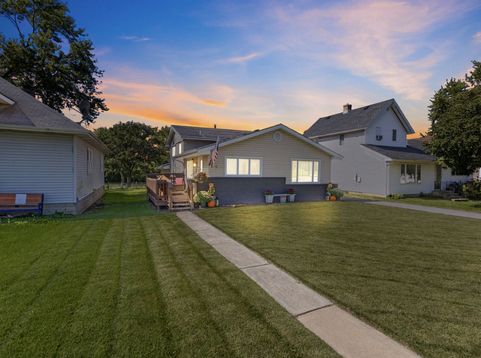
406 Dixie Highway Beecher, IL 60401
Forget the endless wait times, surprise builder change orders, and hidden extras that come with new construction. This meticulously maintained, completely finished 3-bedroom, 2-bath, 1,626 SqFt split-level offers absolute turnkey perfection with every upgrade already done for you. Best of all? No builder grade compromises here. Step inside to find gorgeous luxury vinyl plank flooring and crisp modern trim throughout the bright main level (2026). The beautifully updated kitchen features revitalized cabinetry, granite countertops, a classic subway tile backsplash (2024), and stainless-steel appliances (included), flowing seamlessly into a warm and inviting living room anchored by a stunning electric fireplace-entertainment wall, with rich wood mantle (2024). Upstairs features cozy bedrooms with stylish board and batten wall accents alongside a spa like remodeled bath (2024) complete with custom dual vanity, trough-style vessel sinks, designer fixtures, tiled shower, glass block window, and bidet equipped commode. Downstairs, the lower level offers a generously sized laundry room which is ideally situated for a folding station; an updated guest bath; and a flexible recreation/bedroom space outfitted with LED lighting and contemporary slat-wall details (currently styled as an incredible home gym and music room). Why build and start from scratch when all the expensive site work and landscaping are already complete? Outside, you get instant curb appeal with a re-tuckpointed and stained brick facade, a freshly painted rear deck (2025), new entry doors (2026), and resurfaced front and private rear driveways (2024). Car enthusiasts and hobbyists will lose their minds over the ultimate climate controlled, dream garage with its own dedicated A/C furnace setup (2023), stunning Swisstrax geometric interlocking flooring (2026), striking honeycomb LED ceiling lighting, built-in workbenches, a functioning floor drain, and dedicated plumbing for a wall-mounted pressure washer. Additional major peace-of-mind updates include an upgraded electrical panel (2025), a reverse osmosis drinking water system (2024), newer windows, and a high-efficiency furnace. Skip the hassle, skip the cost overruns, and step right into a home where everything is perfected. All ages approximate. Beyond your front steps, you'll enjoy exceptional community features such as parks, walking trails, tennis and pickleball courts, playgrounds, a community center, and a fantastic library. Local highlights include renowned cruise nights, farmers markets, concerts, holiday festivities, and more. All the amenities you could ask for are within 1 mile, including schools, worship, grocery & convenience stores, salons, banks, healthcare, dentists, pharmacies, and pet care. Discover Beecher's iconic dining scene, showcasing a variety of restaurants, ice cream shops, coffee shops, pizzerias, and upscale eateries, many with both indoor and outdoor seating options. And be sure to check out the recently completed Penfield streetscape project! Only a 45-minute drive to Chicago or 15 minutes to the Metra commuter train. Don't miss this fantastic opportunity! **For easy parking, guests are welcome to park in the private drive which is accessible via alley off of Catalpa St just to the North of the home.** Welcome Home!

Baird & Warner Erin O'Connell Agent Cell: 630.881.3743 Email
Property Details
Feature Descriptions
Room Information
Schools
Disclaimer: The accuracy of all information regardless of source, including but not limited to square footage and lot size, is deemed reliable but not guaranteed nor warranted and should be personally verified through personal inspection by and/or with the appropriate professionals.
Location
See details and scored characteristics about this location.



Listing Office: McColly Real Estate
Listing Office Phone: 708-946-7767

Member Participants (and their affiliated licensees, if applicable) shall indicate on their websites that IDX information is provided exclusively for consumers’ personal non-commercial use, that it may not be used for any purpose other than to identify prospective properties consumers may be interested in purchasing, that the data is deemed reliable but is not guaranteed by MLS GRID, and that the use of the MLS GRID Data may be subject to an end user license agreement prescribed by the Member Participant’s applicable MLS if any and as amended from time to time. MLS GRID may, at its discretion, require use of other disclaimers as necessary to protect Member Participant, and/or their MLS from liability.
Based on information submitted to the MLS GRID. All data is obtained from various sources and may not have been verified by broker or MLS GRID. Supplied Open House Information is subject to change without notice. All information should be independently reviewed and verified for accuracy. Properties may or may not be listed by the office/agent presenting the information.
Select a format below, new window will open and will prompt you to print.


AWARD WINNING SERVICES


GLOBAL REACH & HOME INSURANCE



Market Report
Sign up today to stay updated on what’s happening in your local real estate market.