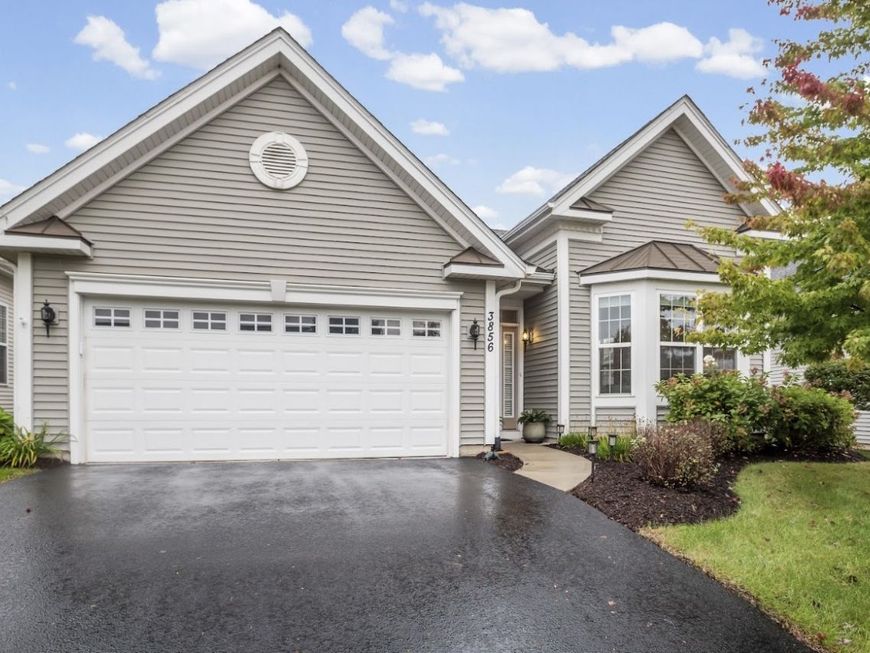
3856 Double Eagle Drive Elgin, IL 60124
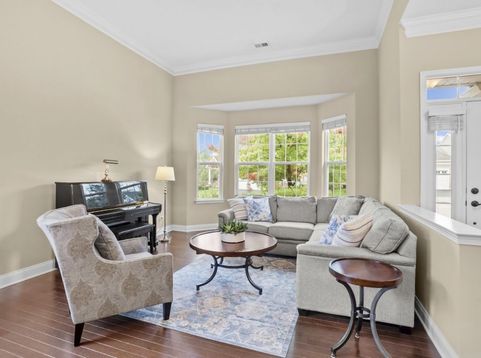
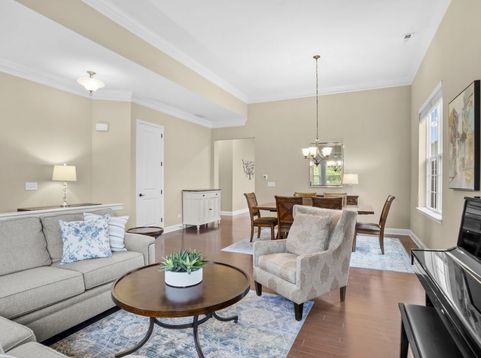
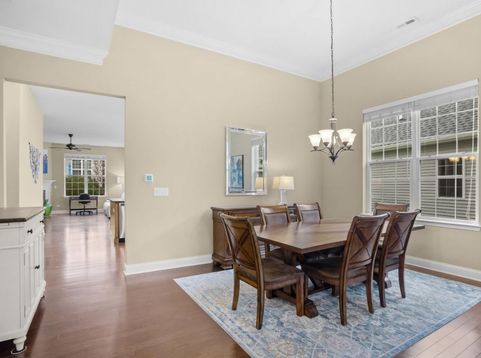
Resort-Style Living Awaits in Bowes Creek Country Club's Premier Active Adult Community! Welcome home to this like-new ranch residence in the highly sought-after Regency at Bowes Creek Country Club, where luxury, comfort, and low-maintenance living come together beautifully. Just steps from the community clubhouse, you'll enjoy an exceptional resort-style lifestyle with access to an outdoor pool, fitness center, billiards room, tennis and pickleball courts, bocce ball, scenic walking trails, and a championship golf course. This popular Toll Brothers Lehigh model offers two spacious bedrooms, two full bathrooms and a bright, open-concept floor plan designed for both everyday living and entertaining. Elegant details include soaring 12-foot ceilings with crown molding, rich engineered hardwood flooring in the main living areas, comfortable carpeting in the bedrooms, and a sun-filled bay window that fills the home with natural light. The gourmet kitchen is a chef's dream, featuring expansive granite countertops, a large center island with double sink, stylish pendant lighting, 42-inch cabinetry, subway tile backsplash, and stainless-steel appliances. The adjoining breakfast nook opens through sliding glass doors to a covered concrete patio, creating the perfect space for outdoor relaxation. Cozy up in the inviting family room, where a warm gas fireplace creates the perfect setting to relax and unwind. Retreat to the spacious primary suite, complete with a tray ceiling, generous walk-in closet, and a luxurious en-suite bath featuring double vanities, a soaking tub, and a separate shower. Additional conveniences include a well-appointed mudroom with washer, dryer, and laundry tub, along with the peace of mind that comes with owning a nearly new, meticulously maintained home. For added confidence, a home warranty is included, providing extra protection and peace of mind for the new owner. Move right in and start enjoying the active lifestyle you've been dreaming of. Furnishings are available for purchase, making this an effortless transition to your next chapter. Fully furnished option available for an additional $5,000. Available for showings beginning 10/10/2026.

Baird & Warner Erin O'Connell Agent Cell: 630.881.3743 Email
Property Details
Amenities
Feature Descriptions
Room Information
Schools
Disclaimer: The accuracy of all information regardless of source, including but not limited to square footage and lot size, is deemed reliable but not guaranteed nor warranted and should be personally verified through personal inspection by and/or with the appropriate professionals.
Location
See details and scored characteristics about this location.



Listing Office: AXEN Realty LLC
Listing Office Phone: 630-870-8705

Member Participants (and their affiliated licensees, if applicable) shall indicate on their websites that IDX information is provided exclusively for consumers’ personal non-commercial use, that it may not be used for any purpose other than to identify prospective properties consumers may be interested in purchasing, that the data is deemed reliable but is not guaranteed by MLS GRID, and that the use of the MLS GRID Data may be subject to an end user license agreement prescribed by the Member Participant’s applicable MLS if any and as amended from time to time. MLS GRID may, at its discretion, require use of other disclaimers as necessary to protect Member Participant, and/or their MLS from liability.
Based on information submitted to the MLS GRID. All data is obtained from various sources and may not have been verified by broker or MLS GRID. Supplied Open House Information is subject to change without notice. All information should be independently reviewed and verified for accuracy. Properties may or may not be listed by the office/agent presenting the information.
Select a format below, new window will open and will prompt you to print.


AWARD WINNING SERVICES


GLOBAL REACH & HOME INSURANCE



Market Report
Sign up today to stay updated on what’s happening in your local real estate market.