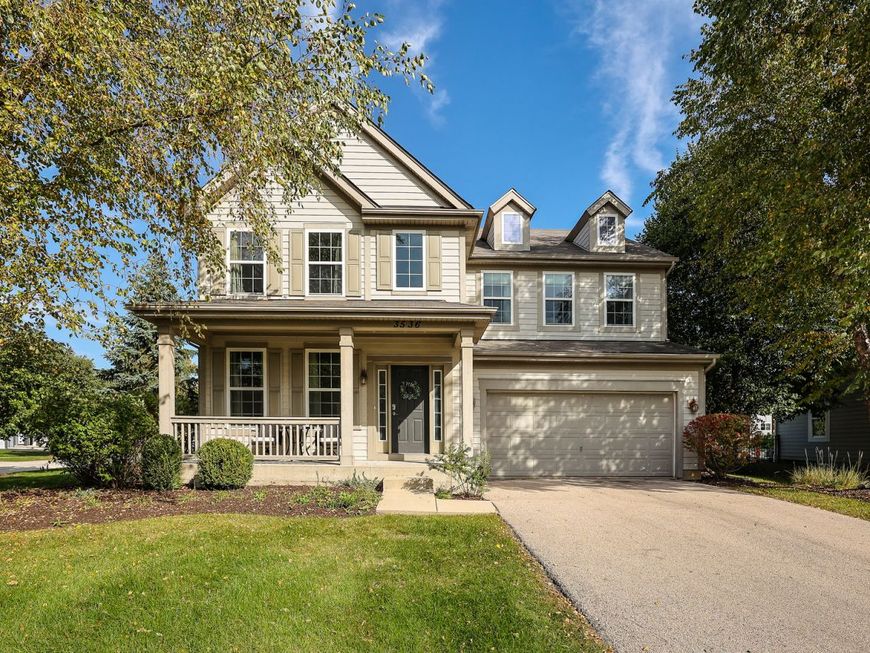
3536 Gallant Fox Drive Elgin, IL 60124
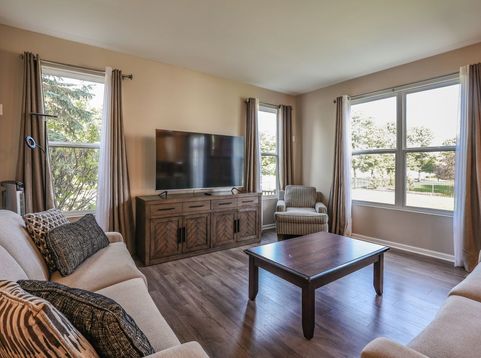
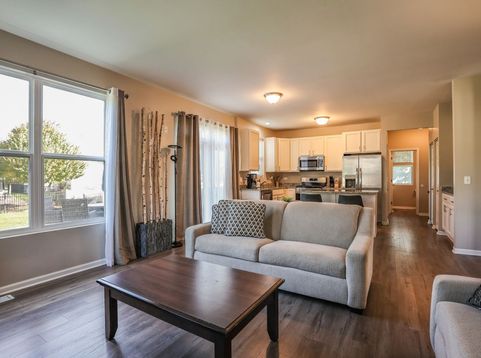
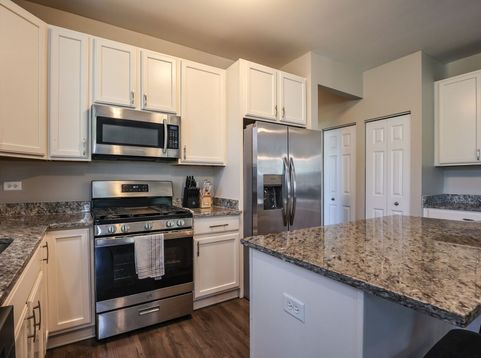
Move-In Ready Highland Woods Home on a Corner Lot w/Large Fully Fenced Yard! This Popular Andrews Model Offers Approx. 2,440 Sq Ft w/4 Bedrooms, 2.1 Baths, a Dramatic 2-Story Foyer, a 1st Floor Office, a Convenient 2nd Floor Laundry Room, a 2-Car Attached Garage, & an Approx. 1,100 Sq Ft Unfinished Basement Ready for Your Ideas. Extensively Updated in 2021: New Luxury Vinyl Plank Flooring Throughout the 1st Floor, New Carpet in the Bedrooms, Halls & Stairs, Granite Counters in the Kitchen & All Bathrooms, Fresh Paint Throughout, & Brand New Iron Stair Railings. The Kitchen Features All New 2023 Stainless Steel Appliances, an Island, Pantry & Table Space, & Opens to the Large Living Room - Perfect for Gathering. Formal Family & Dining Rooms Plus a Private 1st Floor Office - Ideal for Working From Home - Complete the Main Level. Sliding Doors Lead to a New 20x20 Concrete Patio Overlooking the Large Fenced Yard. Upstairs, the Huge Primary Suite Offers Two Walk-In Closets & an Ensuite Bath w/Dual Sinks, Separate Soaking Tub & Shower. Three Additional Bedrooms (2 w/Their Own Walk-In Closets), a 2nd Full Bath, & a Convenient Laundry Room Complete the Upper Level - 3 of 4 Bedrooms Have Walk-In Closets! Home is Fully Furnished - Furniture, 2023 Grill & Patio Furniture are Optional & Negotiable, or All Can Be Removed. Enjoy the Highland Woods Lifestyle: Clubhouse w/Fitness Center, Pools, Hot Tub & Splash Pad, Tennis, Basketball & Sand Volleyball Courts, Ponds for Fishing, Parks, & Miles of Walking & Biking Trails. Country Trails Elementary (D301) is Located Within the Community, w/Easy Access to Randall Rd, I-90, Route 20 & Big Timber Metra.

Baird & Warner Erin O'Connell Agent Cell: 630.881.3743 Email
Property Details
Amenities
Feature Descriptions
Room Information
Schools
Disclaimer: The accuracy of all information regardless of source, including but not limited to square footage and lot size, is deemed reliable but not guaranteed nor warranted and should be personally verified through personal inspection by and/or with the appropriate professionals.
Location
See details and scored characteristics about this location.



Listing Office: eXp Realty - Chicago North Ave
Listing Office Phone: 888-574-9405

Member Participants (and their affiliated licensees, if applicable) shall indicate on their websites that IDX information is provided exclusively for consumers’ personal non-commercial use, that it may not be used for any purpose other than to identify prospective properties consumers may be interested in purchasing, that the data is deemed reliable but is not guaranteed by MLS GRID, and that the use of the MLS GRID Data may be subject to an end user license agreement prescribed by the Member Participant’s applicable MLS if any and as amended from time to time. MLS GRID may, at its discretion, require use of other disclaimers as necessary to protect Member Participant, and/or their MLS from liability.
Based on information submitted to the MLS GRID. All data is obtained from various sources and may not have been verified by broker or MLS GRID. Supplied Open House Information is subject to change without notice. All information should be independently reviewed and verified for accuracy. Properties may or may not be listed by the office/agent presenting the information.
Select a format below, new window will open and will prompt you to print.


AWARD WINNING SERVICES


GLOBAL REACH & HOME INSURANCE



Market Report
Sign up today to stay updated on what’s happening in your local real estate market.