2014 Fairfield Drive Plainfield, IL 60586
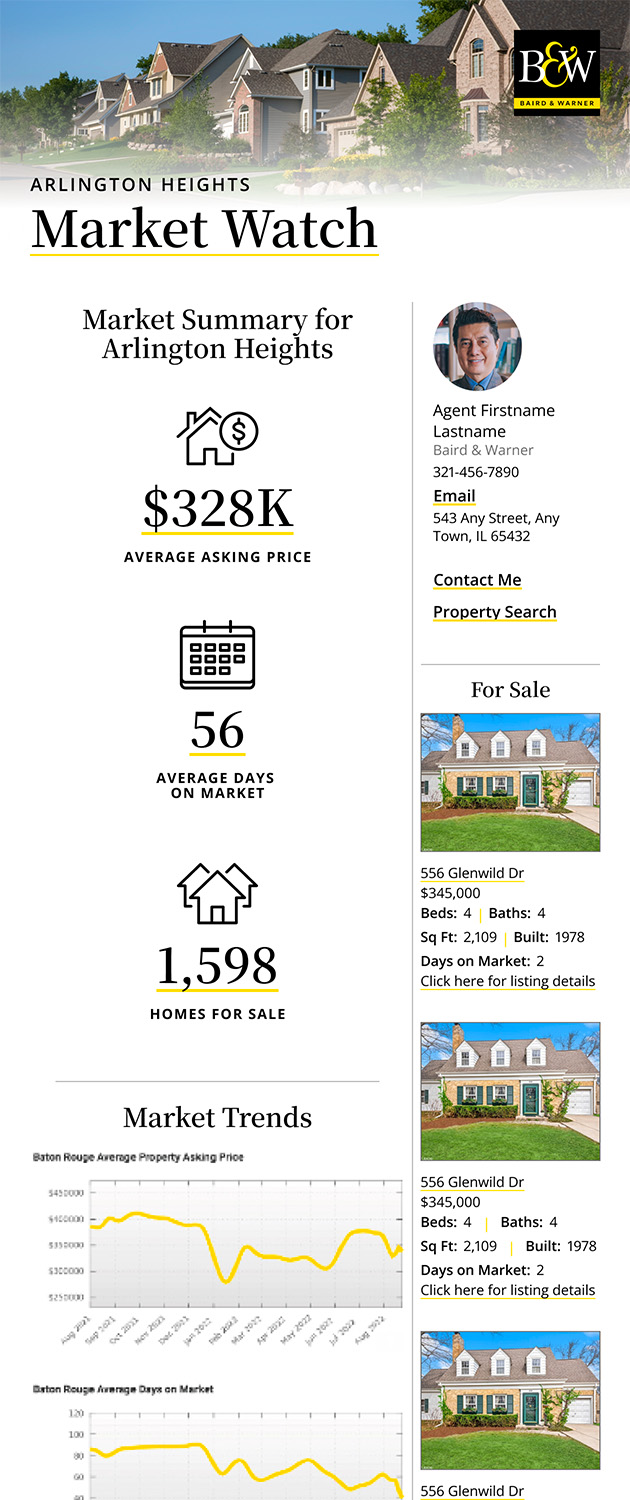
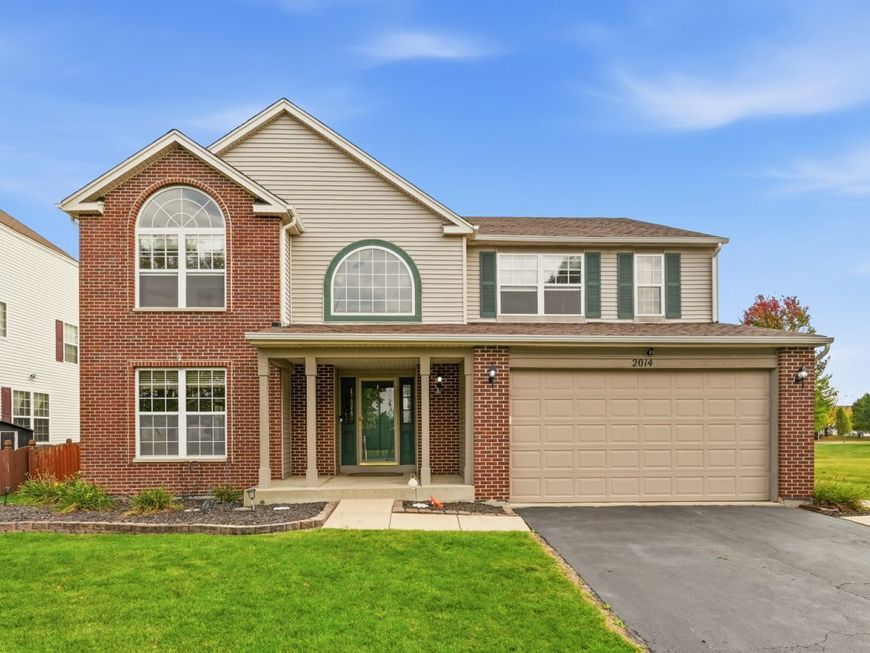
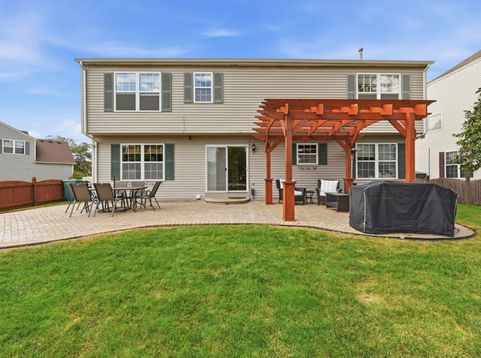
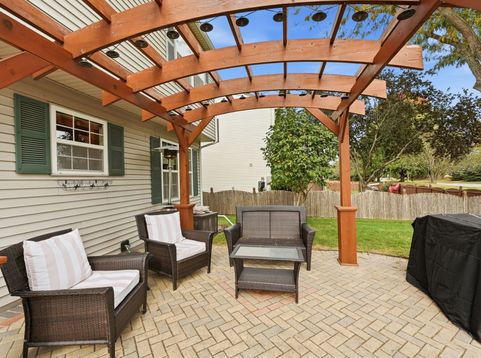
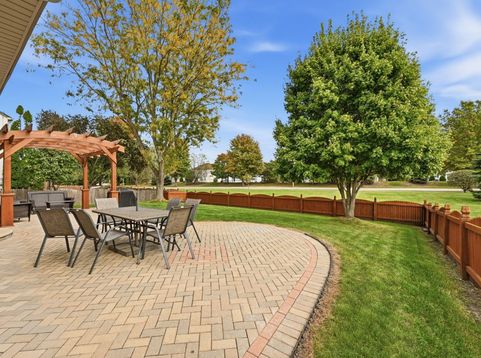
BEAUTIFULLY MAINTAINED AND REFRESHED BY THE OWNERS WHO HAD IT BUILT, THIS IS THE ONE YOU HAVE BEEN WAITING FOR IN THE HIGHLY COVETED CLUBLANDS COMMUNITY! What is so special about Clublands you ask? Well, for the super-low HOA fee of $65/month, you have access to an awesome outdoor pool, clubhouse, fitness center, tennis club and parks in your own neighborhood. AND....THE BEST PART? 2014 Fairfield is perfectly situated within close walking distance to all of it, including the Charles Reed Elementary and Plainfield South HS. With 4 bedrooms, 2 full and 2 half baths, a first floor office, upstairs sitting area and huge finished basement that was designed for fun and entertaining, this home has plenty of room for everyone to spread out! The kitchen renovation is just beautiful and added granite counters, an island and custom solid cherry cabinets with soft close hinges and pull-out shelves for high-end convenience. The split staircase, 2-story foyer and vaulted ceilings in 2 of the 4 bedrooms are cool features that make this home stand out in the crowd! Enjoy privacy sitting on your paver patio underneath the arching pergola in your fenced backyard without rear neighbors staring at you! There is lots of greenspace behind and next to you and there is a lovely view of the huge community pond. The yard also has a shed/enclosure on the side of the house for your lawnmower to reserve garage space for your vehicles! This really is a fantastic home in a fabulous location!

Baird & Warner Erin O'Connell Agent Cell: 630.881.3743 Email
Property Details
Amenities
Feature Descriptions
Room Information
Schools
Disclaimer: The accuracy of all information regardless of source, including but not limited to square footage and lot size, is deemed reliable but not guaranteed nor warranted and should be personally verified through personal inspection by and/or with the appropriate professionals.
Location
See details and scored characteristics about this location.



Listing Office: Coldwell Banker Real Estate Group
Listing Office Phone: 630-896-3100

Member Participants (and their affiliated licensees, if applicable) shall indicate on their websites that IDX information is provided exclusively for consumers’ personal non-commercial use, that it may not be used for any purpose other than to identify prospective properties consumers may be interested in purchasing, that the data is deemed reliable but is not guaranteed by MLS GRID, and that the use of the MLS GRID Data may be subject to an end user license agreement prescribed by the Member Participant’s applicable MLS if any and as amended from time to time. MLS GRID may, at its discretion, require use of other disclaimers as necessary to protect Member Participant, and/or their MLS from liability.
Based on information submitted to the MLS GRID. All data is obtained from various sources and may not have been verified by broker or MLS GRID. Supplied Open House Information is subject to change without notice. All information should be independently reviewed and verified for accuracy. Properties may or may not be listed by the office/agent presenting the information.
Select a format below, new window will open and will prompt you to print.


AWARD WINNING SERVICES


GLOBAL REACH & HOME INSURANCE



Market Report
Sign up today to stay updated on what’s happening in your local real estate market.